

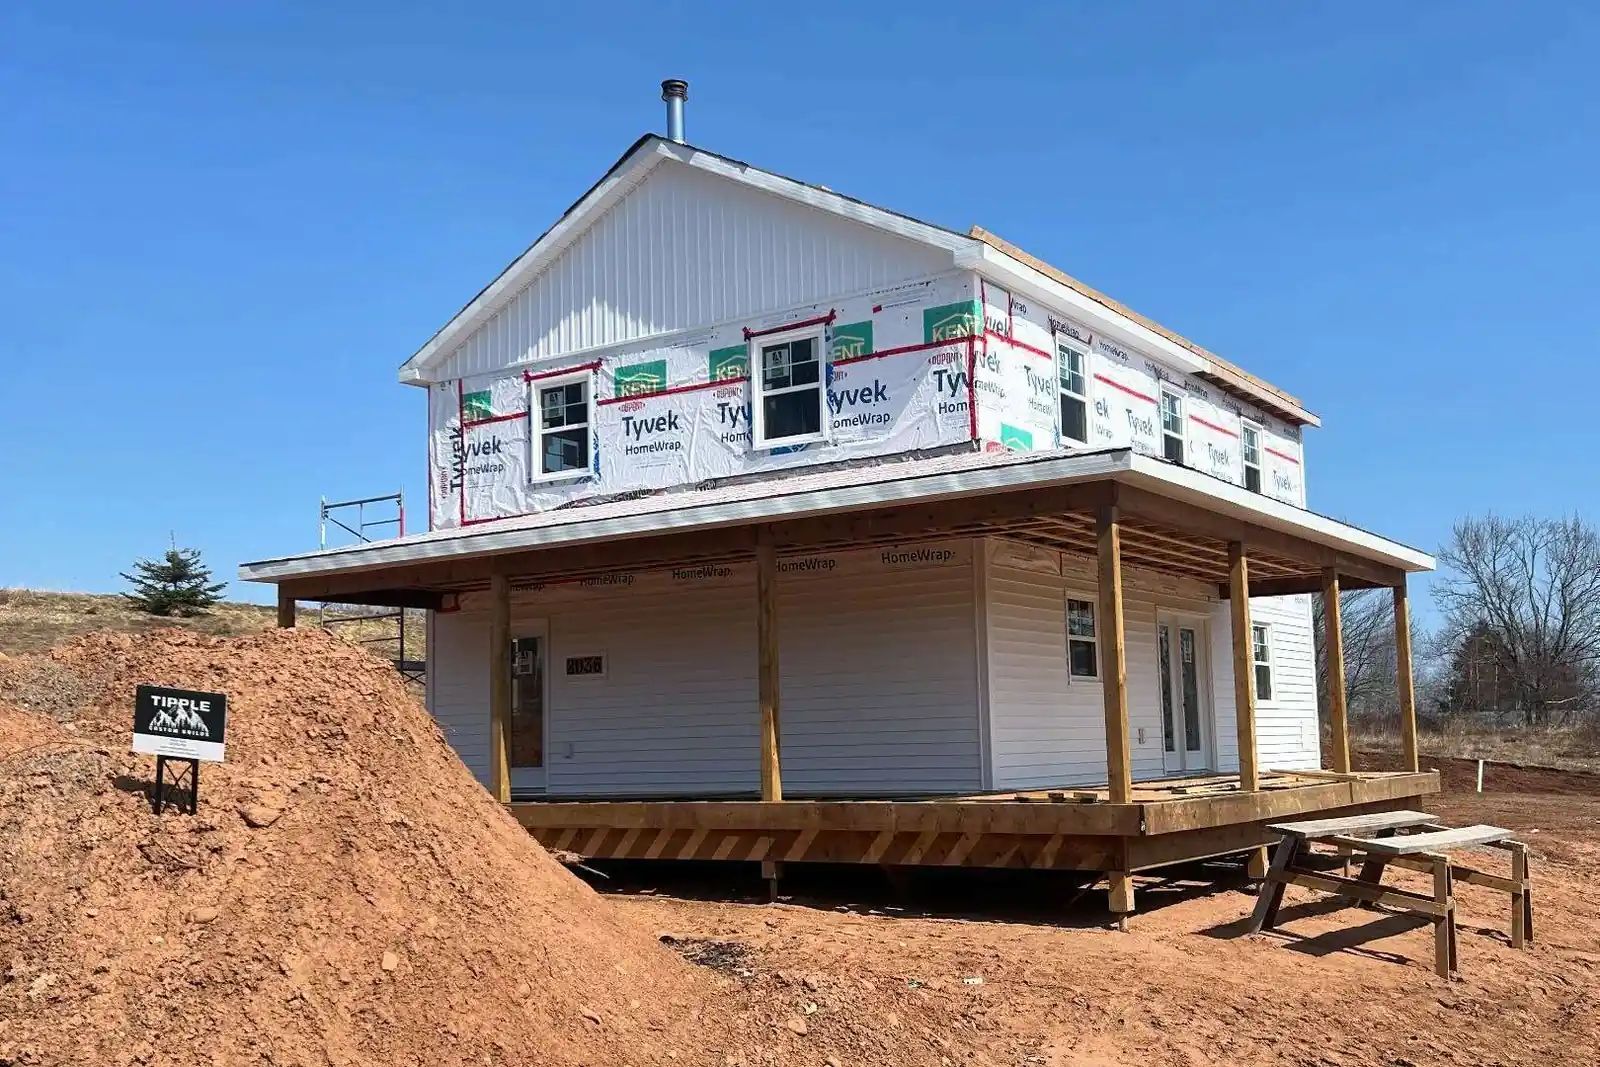
What a Tipple build looks like
New construction, framing, roof structure, exterior envelope, finish carpentry, and the rooms people actually live in. This is the range of work we take on and the standard we hold it to.
We also pride ourselves on the renovation work we do and this is what we’re known for being good at in the industry. Existing structures shift and change with time, but giving the bones of someone’s home the support and upgrades it needs is where we thrive.
Stage by stage
Every house we take on runs the same sequence, and every stage is worth seeing. Everything below is our own work, photographed on our own sites.
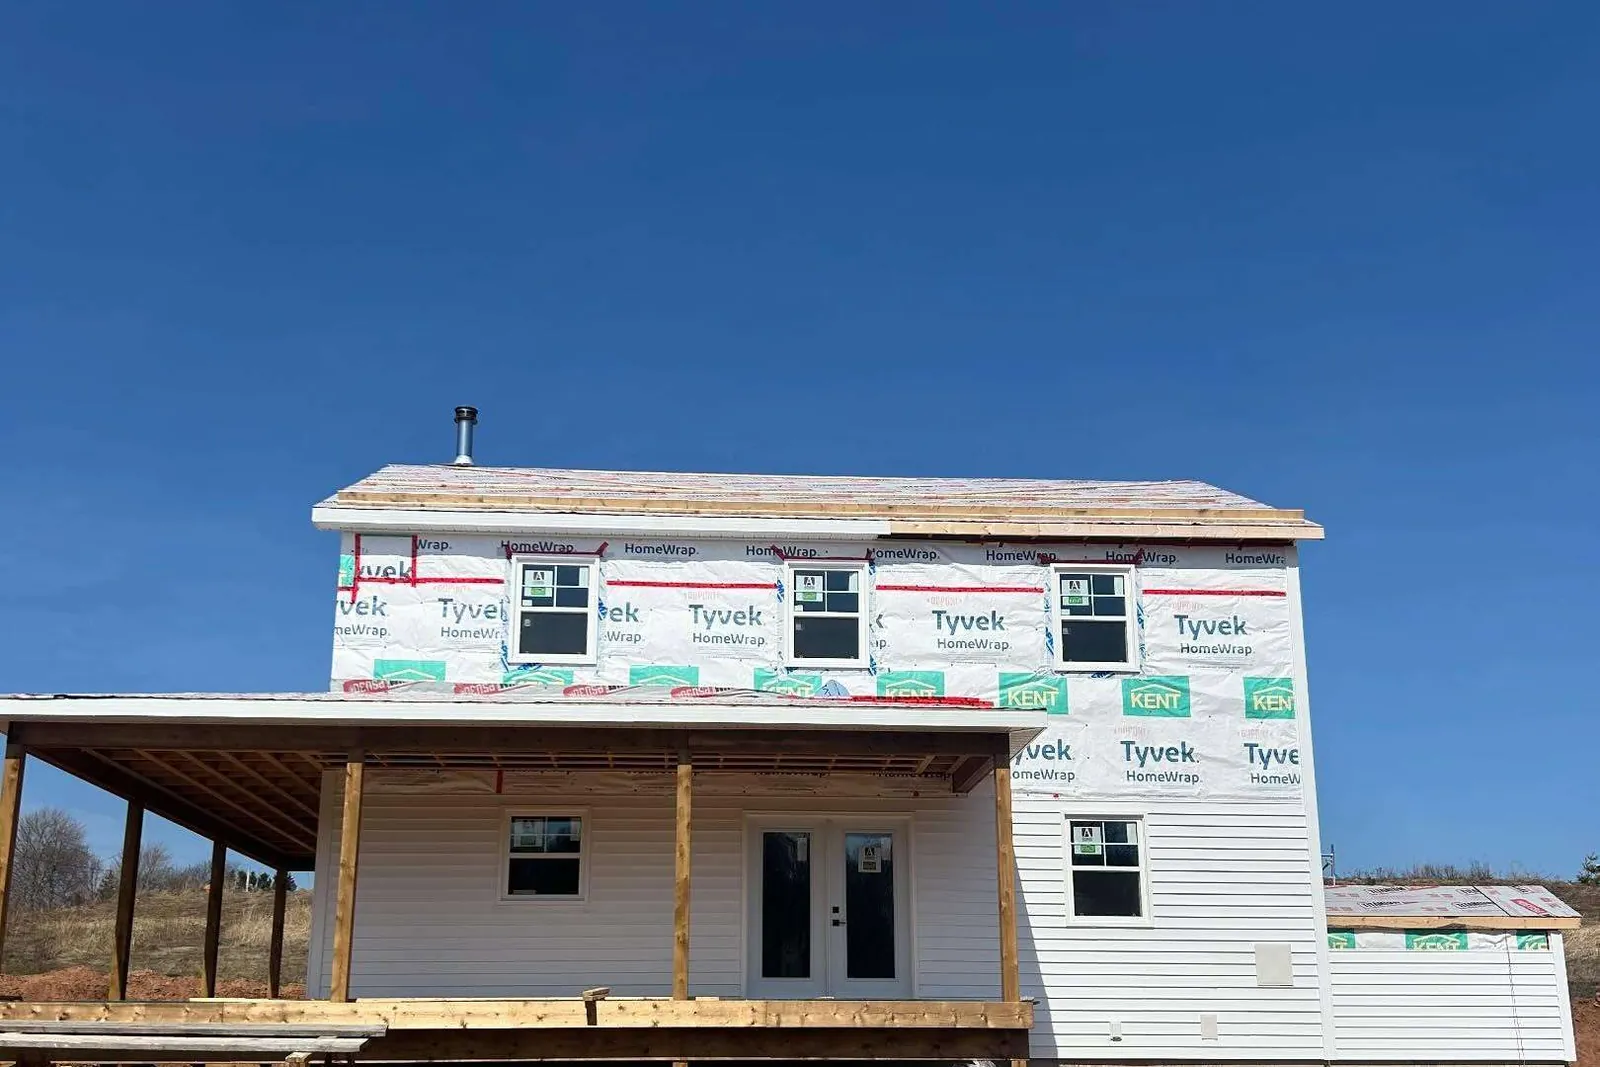
Closed in before the weather turned
Two storeys framed, sheathed, and weather tight, with the verandah run the full width of the front. Once a house is closed in and dry, the rest of the job stops fighting the forecast.
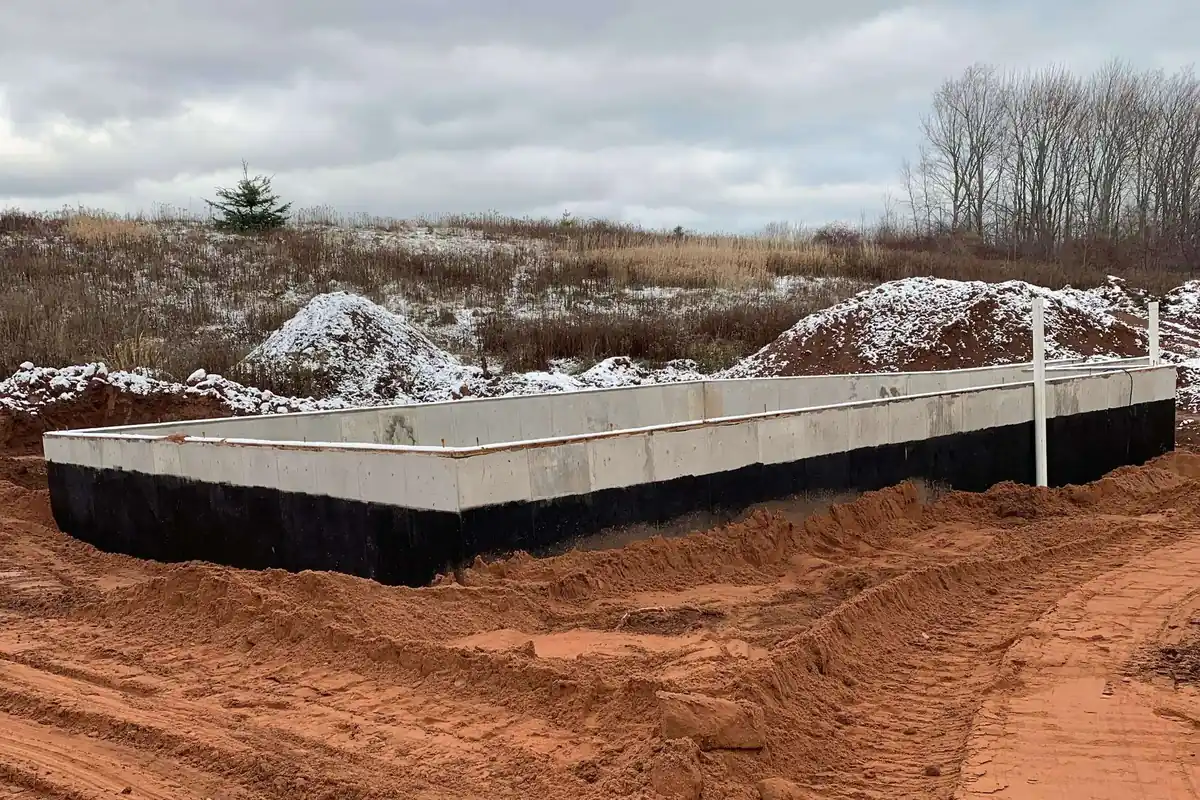
Poured, sealed, backfilled
The whole house is a copy of this layout. We square it, check it, and check it again before anything gets poured. Then it gets waterproofed before a scrap of backfill goes near it.
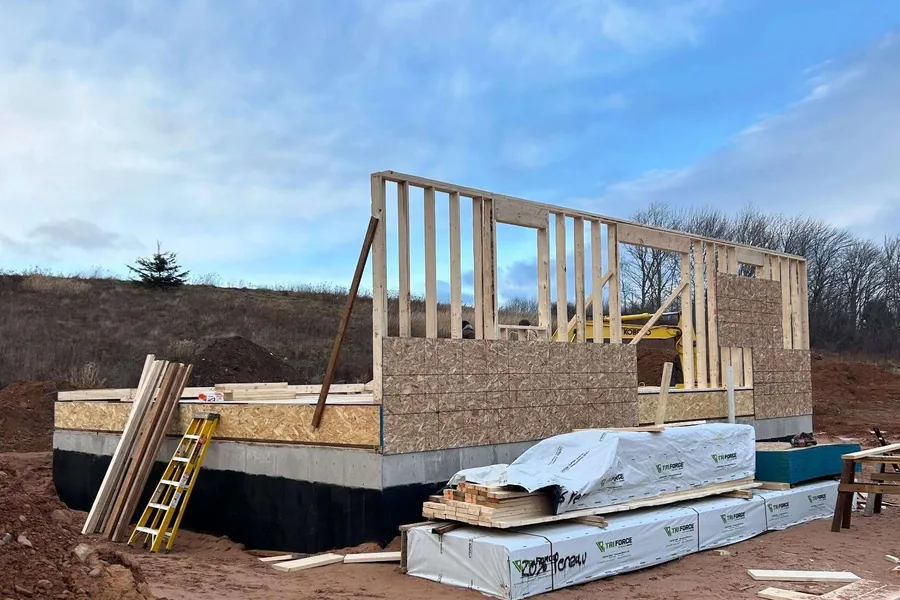
Walls up
Plumb, straight, blocked where it needs blocking. The week the drawings turn into rooms you can walk.
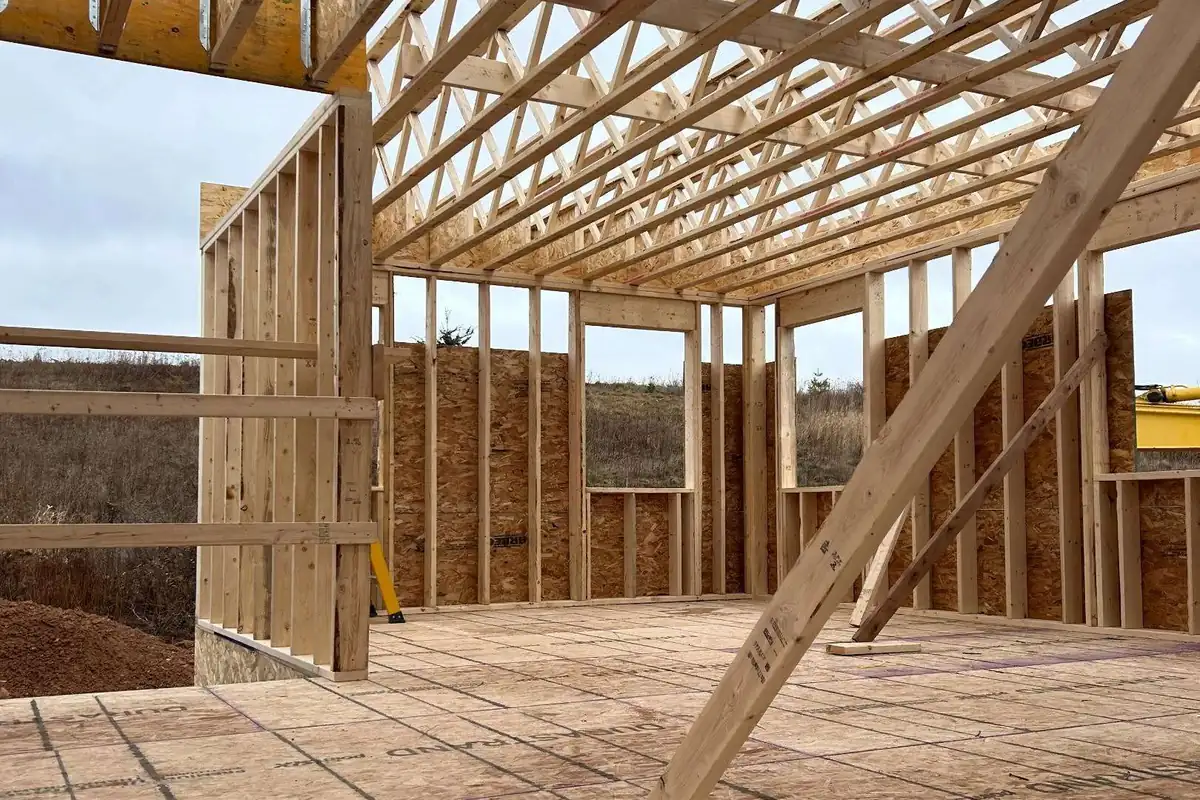
Floor system and floor joists
Set on layout, braced properly, and sheathed the same week whenever the weather lets us.
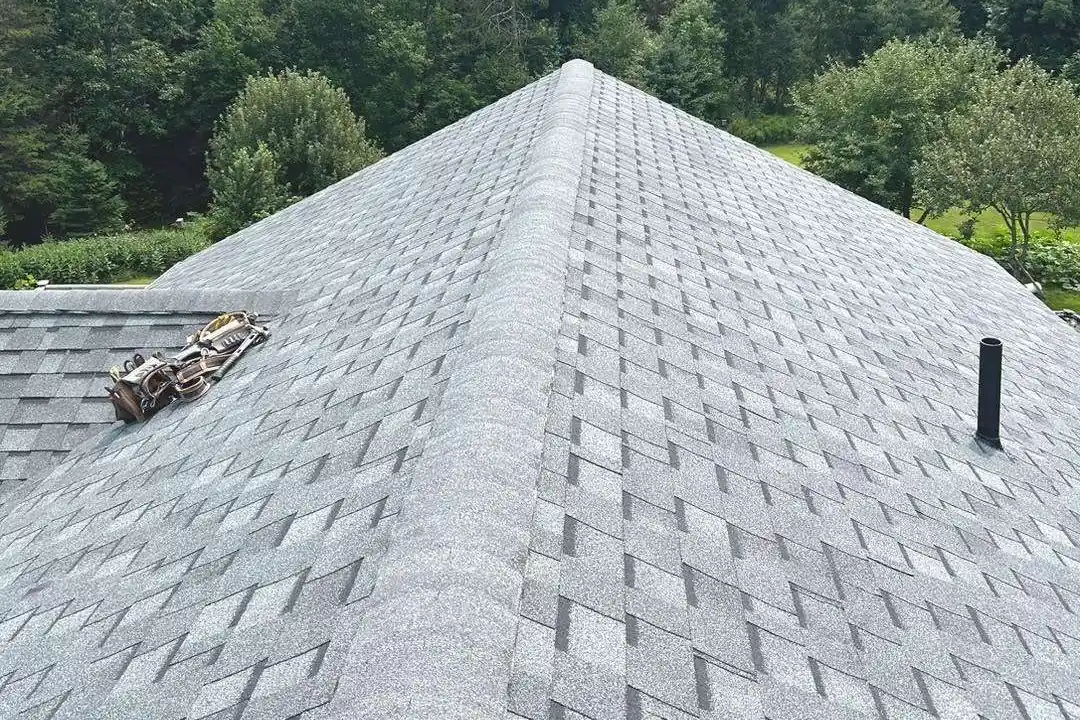
Shingled and shut to the weather
Ridge cap run out to the end, valleys and flashings done properly. Roofs are judged in year eight, not on handover day.
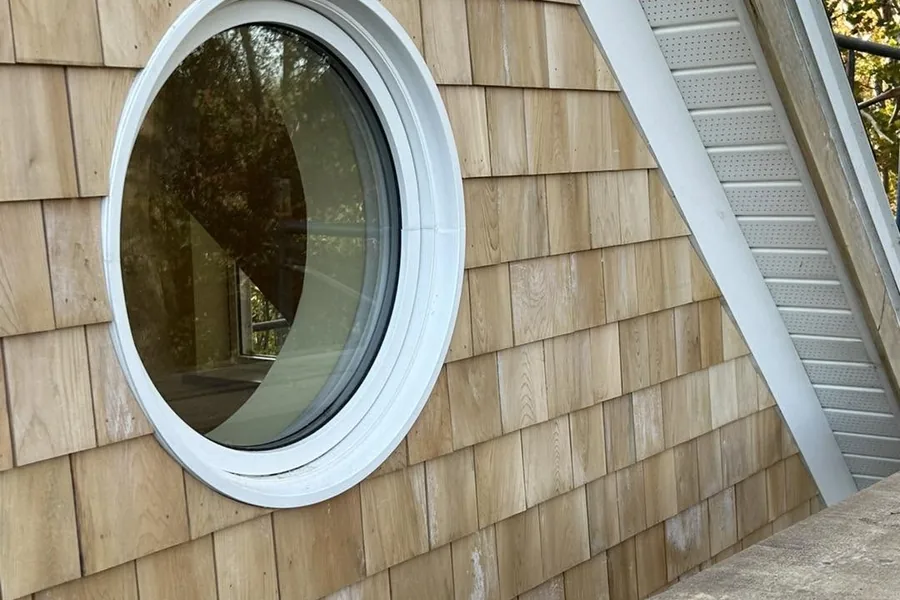
Cedar shingle work
Coursed by hand and cut in around the openings. Cedar is the cladding that looks better in year ten than it does in year one.
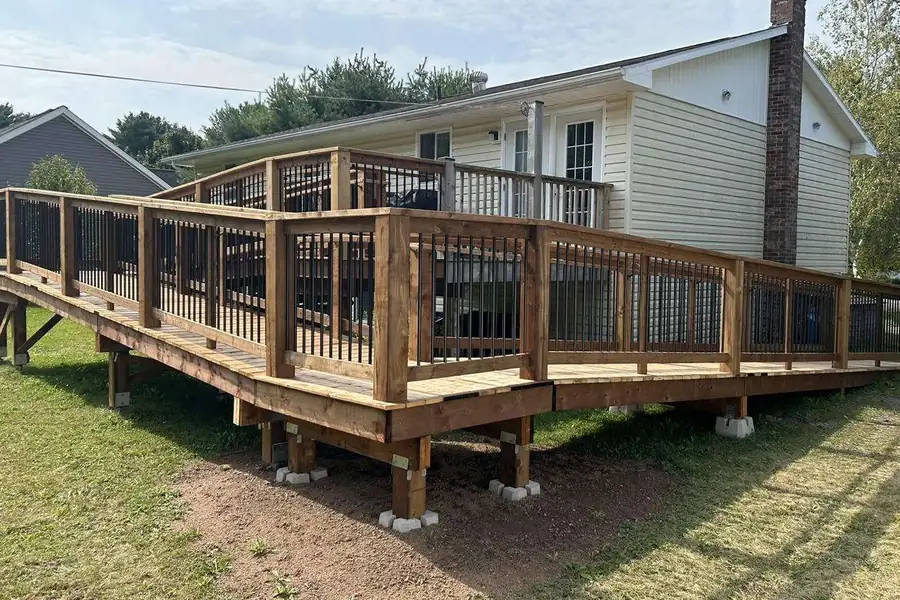
Deck, stairs and ramp
Framed off its own posts and footings, railed in black spindle, and laid out so the ramp reads as part of the deck rather than an apology bolted on the end.
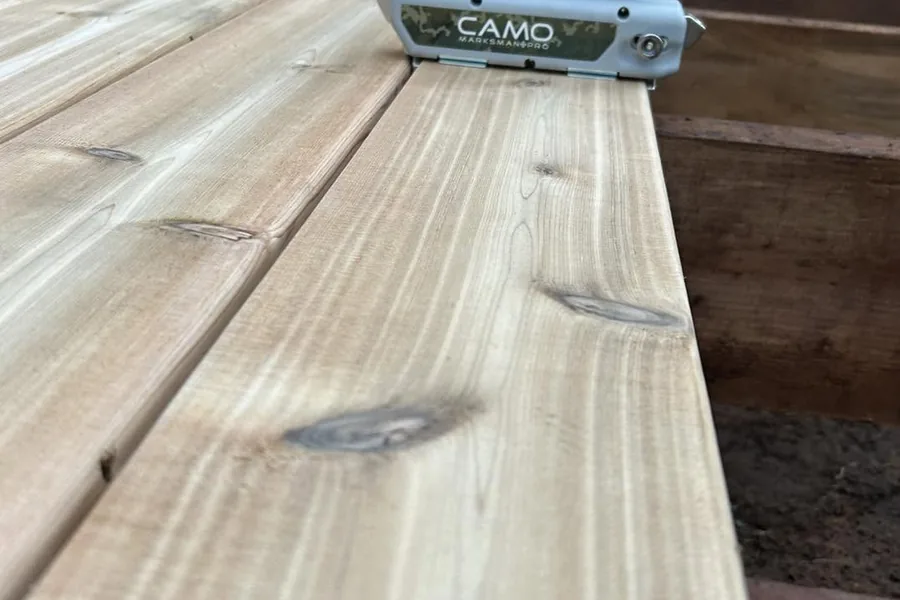
Not a screw head in sight
Cedar decking fastened from the edge with a Camo tool, so the boards go down clean. Nothing to catch a bare foot and nothing to rust a ring into the wood.
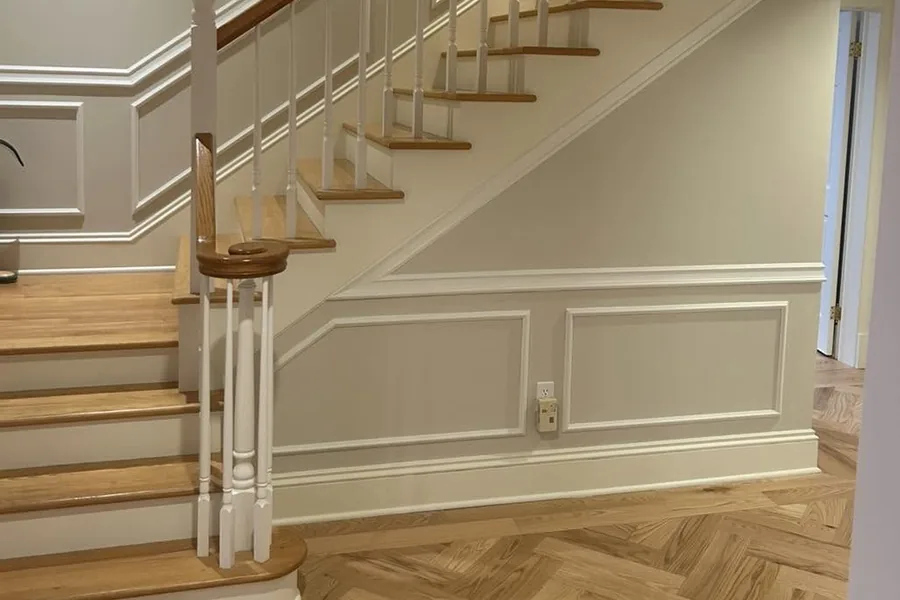
High quality paints
We’re happy to provide our clients with paint selections that vary from affordable and trusted to higher quality finishes depending on the budget.
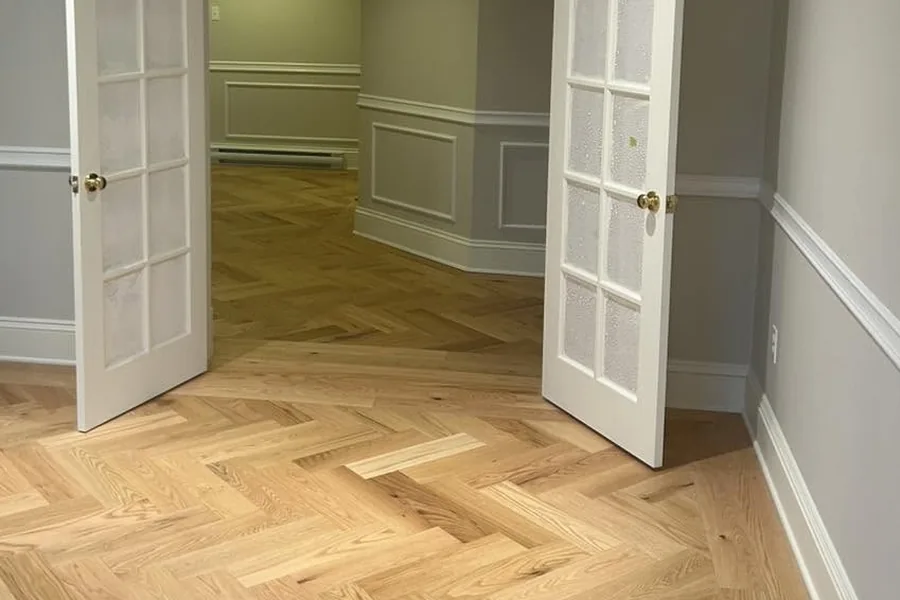
Herringbone, laid by us
Red oak set in herringbone and run through the doorways without a break. There is no fast way to lay this; there is only the right way.
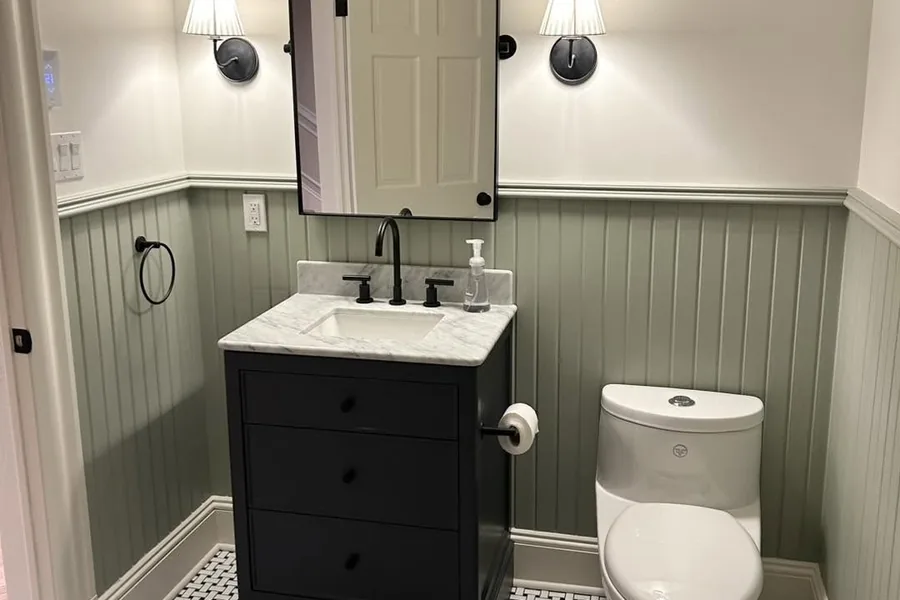
Tile, trim and beadboard
Basketweave floor set out from the centre of the room so the cuts land where nobody looks, with the wainscot scribed to meet it.
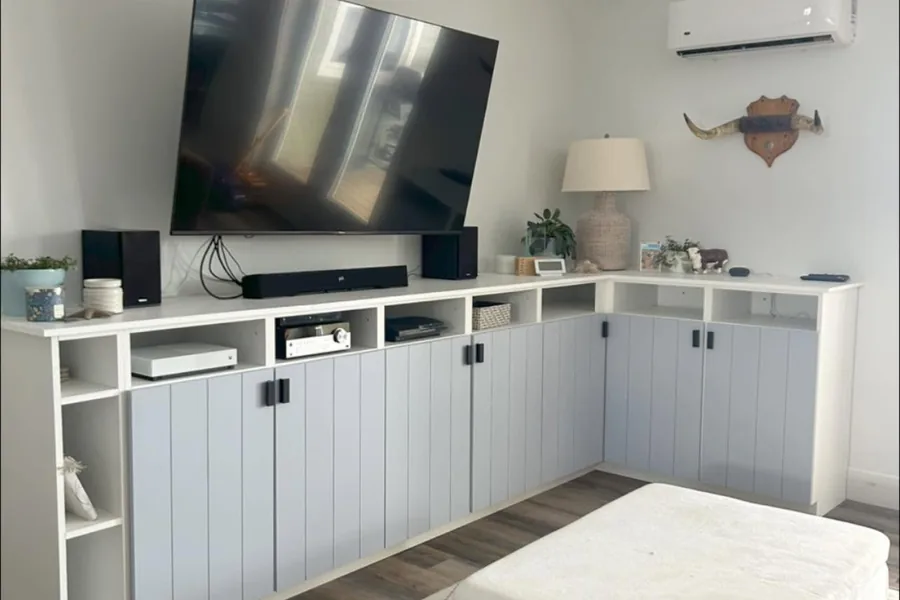
Built for the wall it lives on
Storage measured to the room rather than to a flat-pack, doors in beadboard to match the trim, and the whole run scribed to the floor.
Want to know who is doing the work?
The crew is the reason the work looks like this. Go and meet them.