

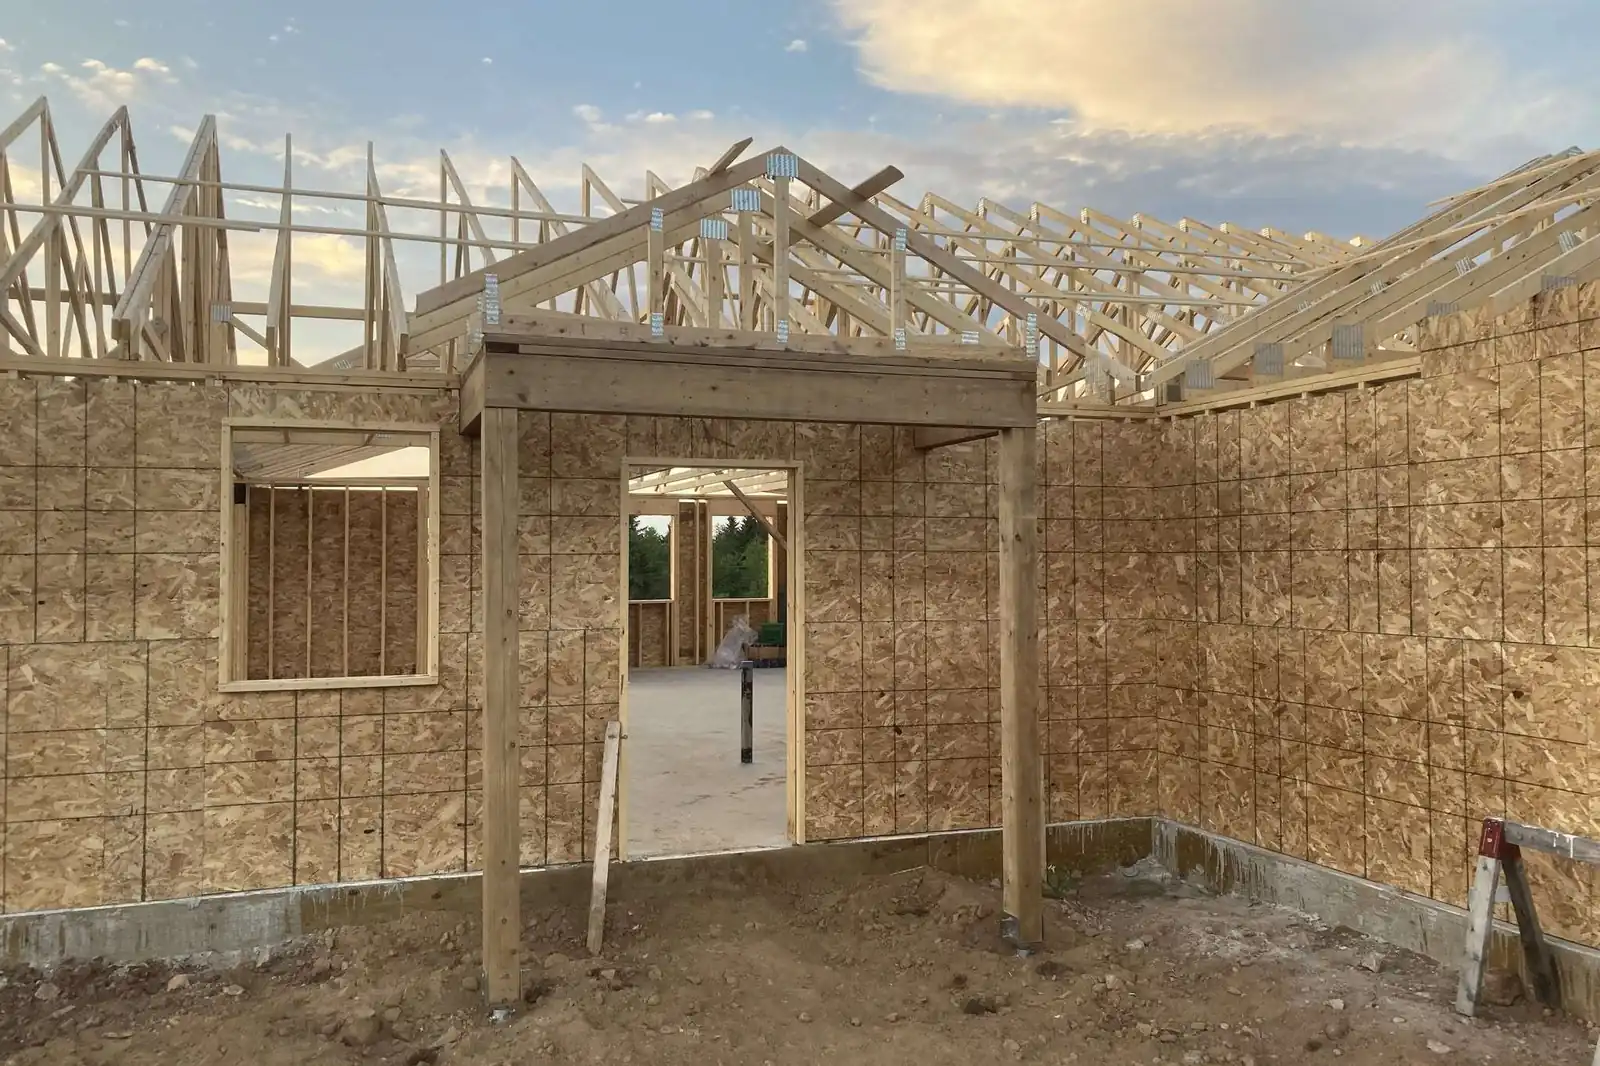
We build it the right way
We are a local crew. We take on renovations and custom homes from the footings up, and we finish them the way we would want our own finished.
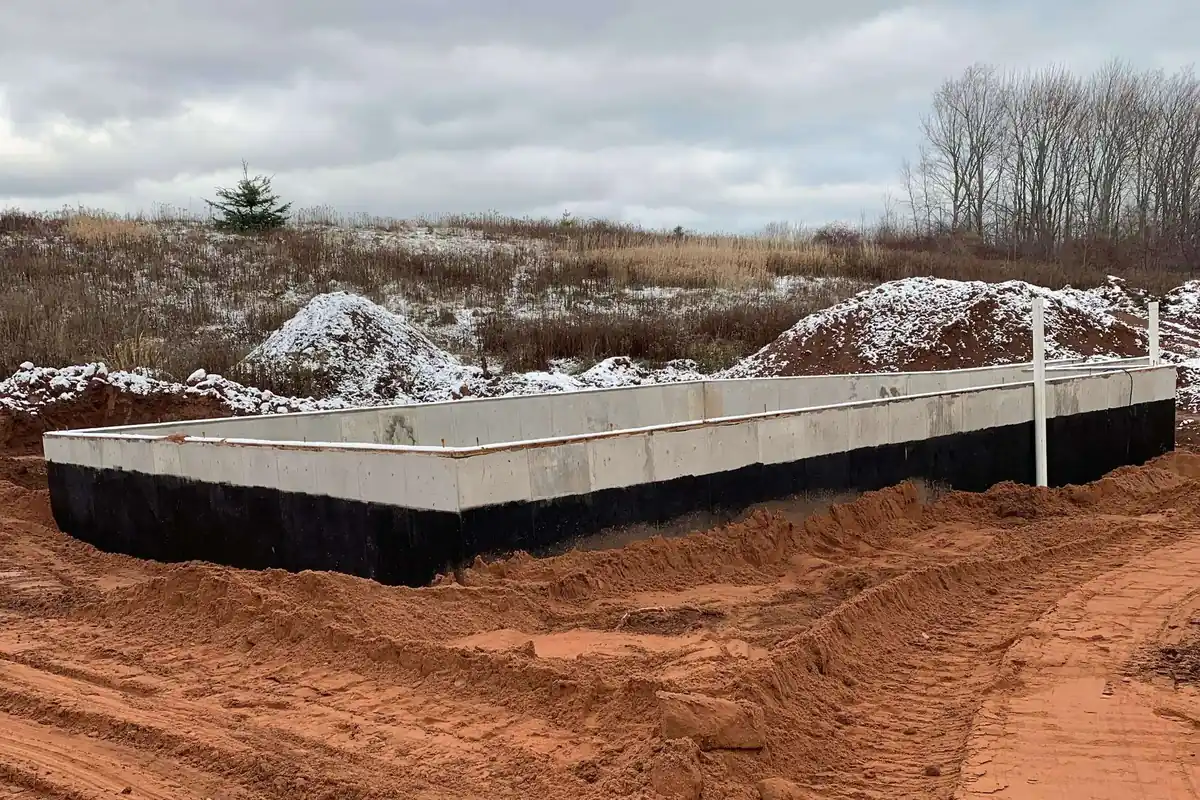
It starts in the dirt.
Everything above ground is only as square as what is under it.
Before there is anything to photograph, there is a lot to read: how the water moves, where the sun lands, what the ground will actually hold. We set the footings, square the layout, and check it twice, because a foundation that is out by a quarter inch is out by a quarter inch in every room, forever.
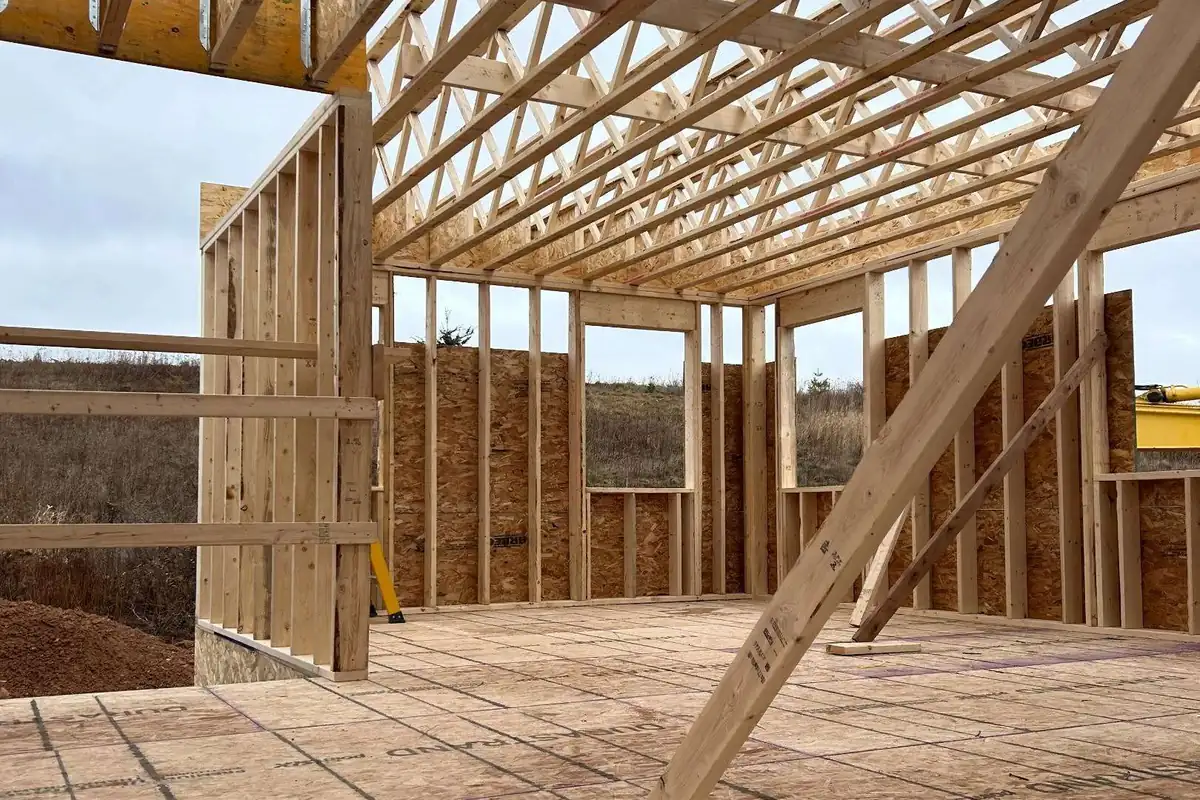
The house takes shape.
Seeing drawings come to life.
Walls go up, and for the first time you can walk your own hallway. Framing is the part of the job most people never see finished, and it is the part that decides whether your doors hang true in ten years. We frame it plumb, we block it properly, and we do not hide sloppy work behind drywall.
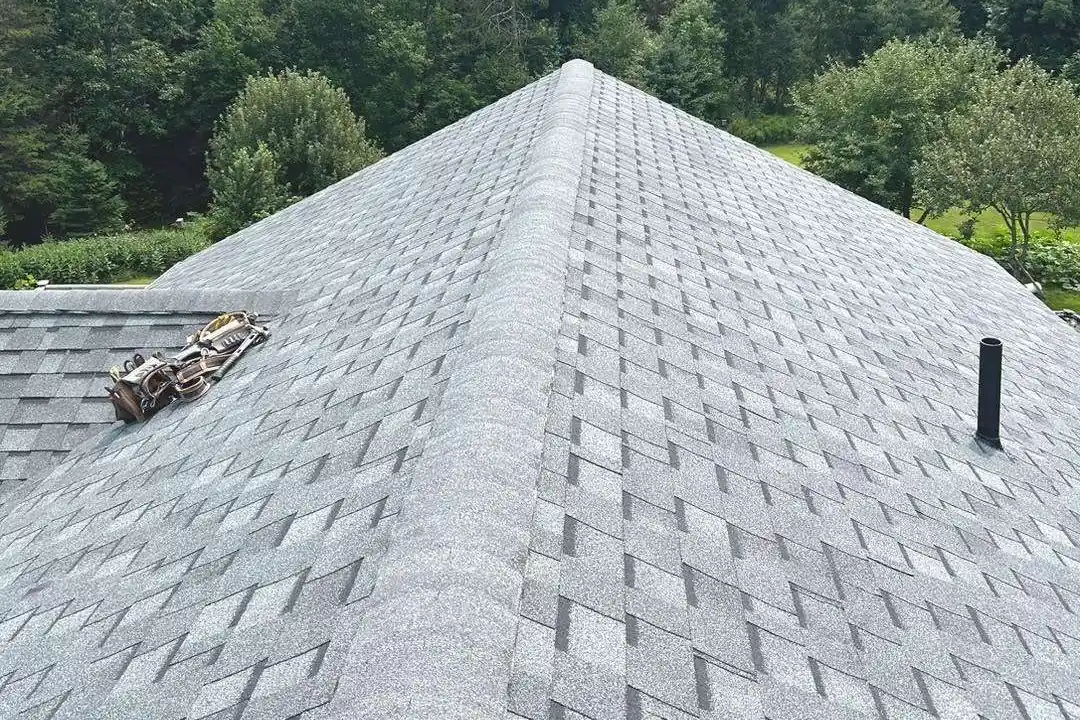
Closing it in.
Getting a house weathertight is a race, and we run it hard.
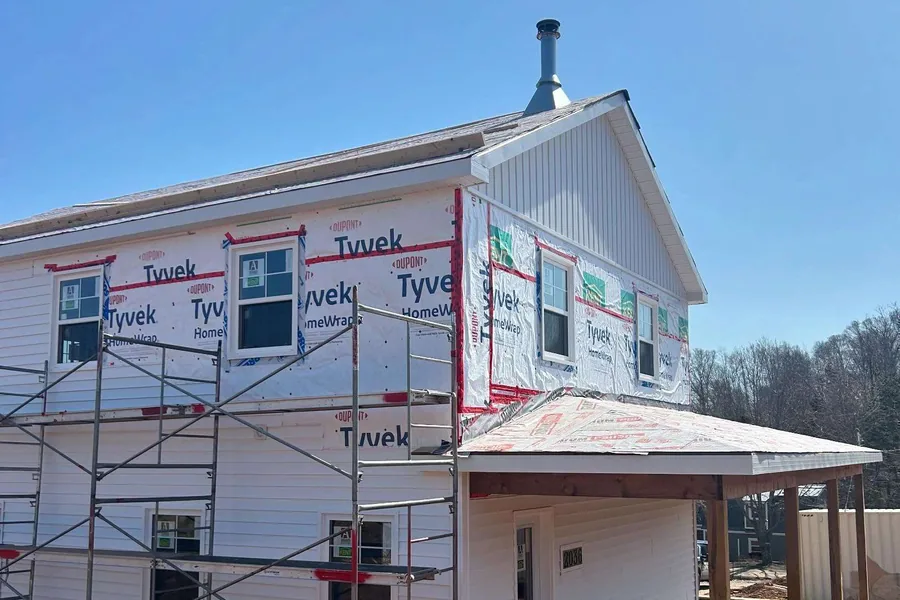
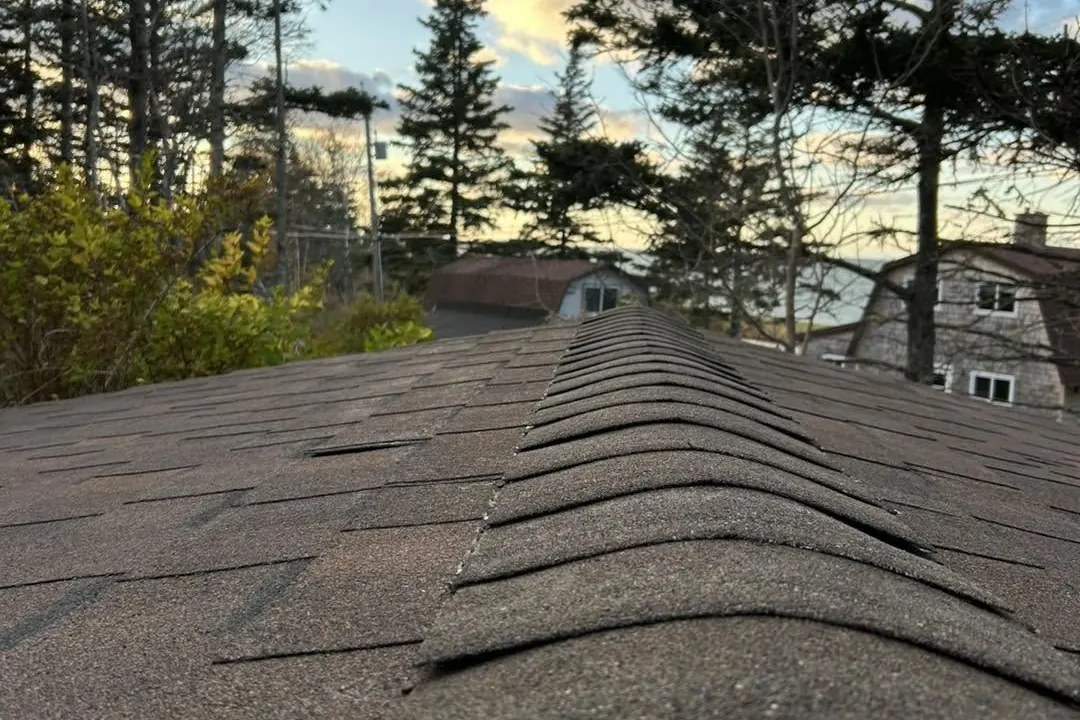
Trusses set, sheathing on, roof covered, windows and doors in. Every day a build sits open is a day the weather gets a vote, so this is another stage we push. Once it is closed in and dry, the rest of the job stops fighting the forecast and starts being about craft.
The part you touch.
Nobody runs their hand along a floor joist. They run it along the trim.
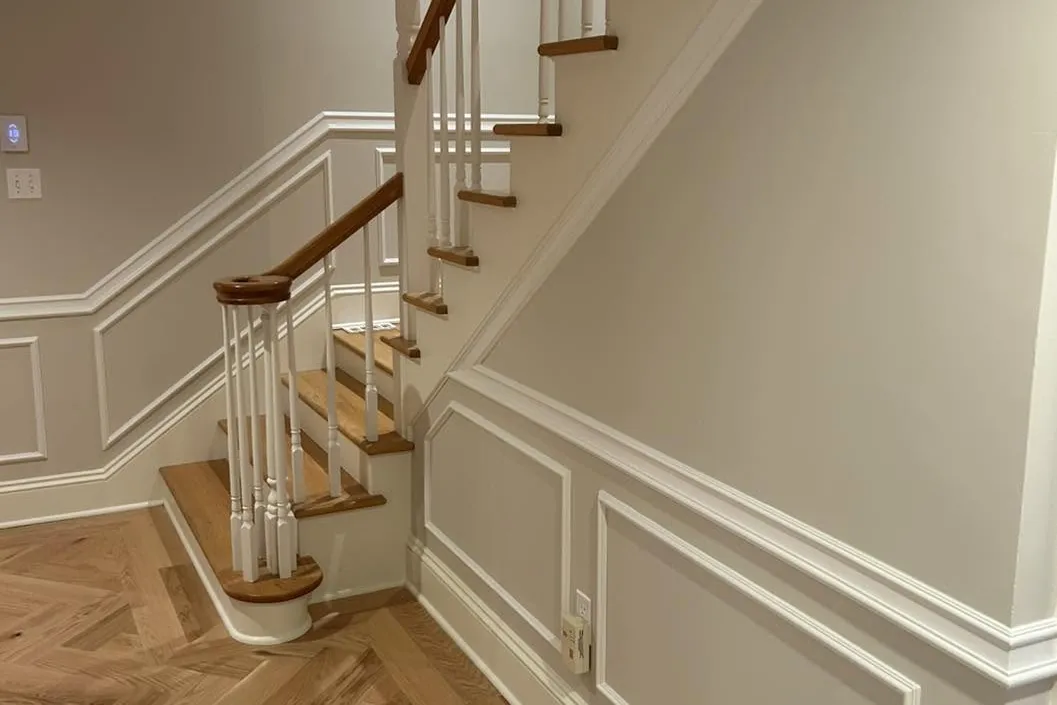
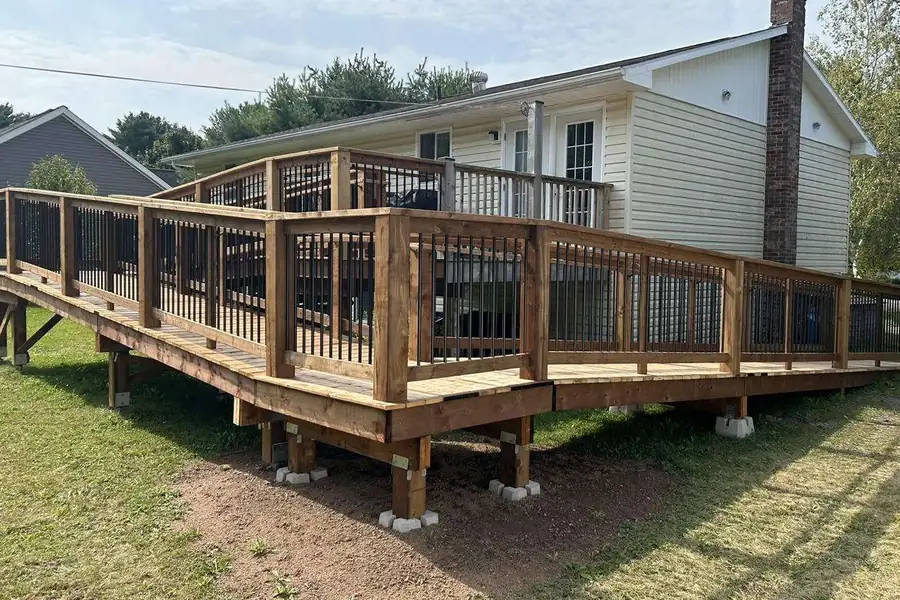
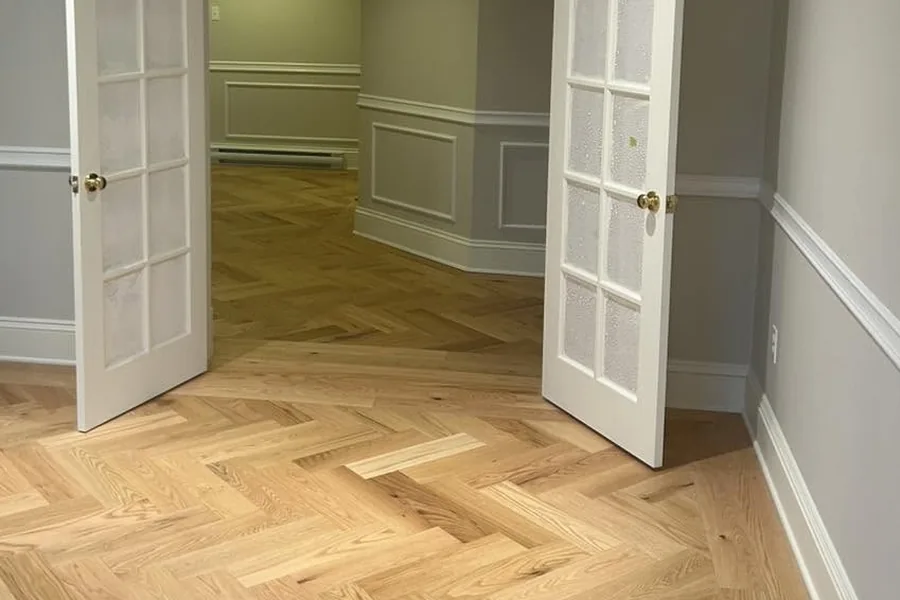
Casing, baseboard, stairs, railings, built-ins. Finish carpentry is the work that is still being judged twenty years from now, from six inches away. It is slow on purpose. Tight mitres, clean reveals, doors that latch with one finger. This is where a house stops being construction and starts being somebody’s.
When the job is done.
The best compliment we get is being asked back.
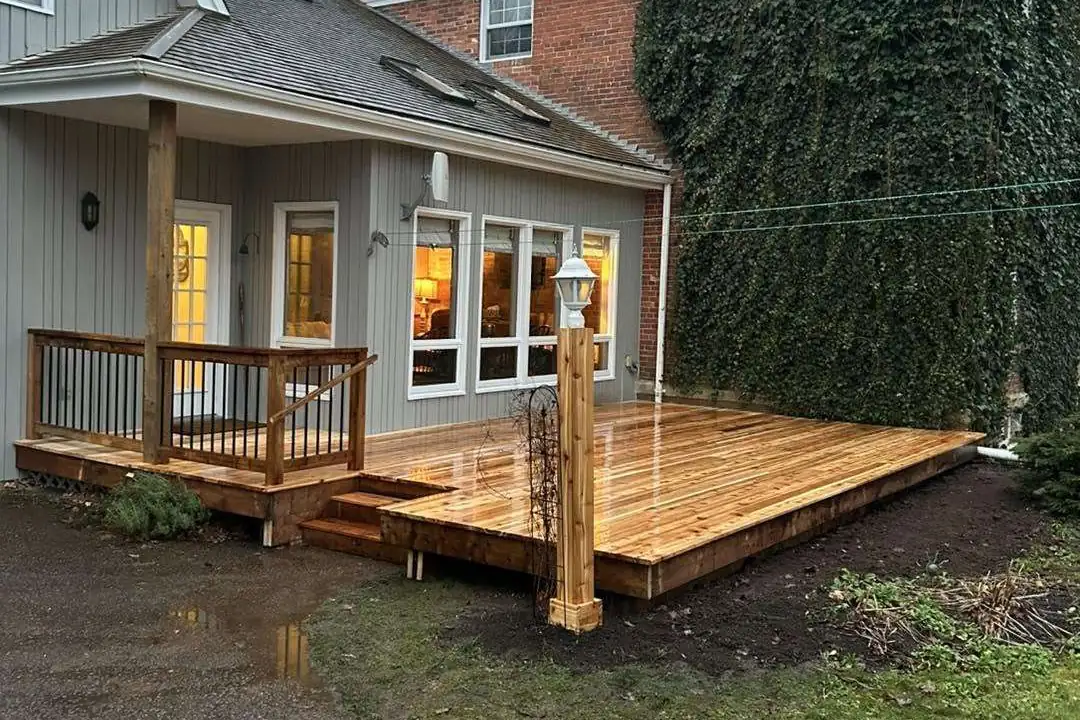
We pride ourselves on communicating with clients to iron out the details before we get started and keeping that communication strong as we work so that when the job is done, it’s done the way it was always intended. Plenty of families have welcomed us into their homes and properties, and the ones who call us again for the next project are the reason we do it this way.
Skilled hands, same faces
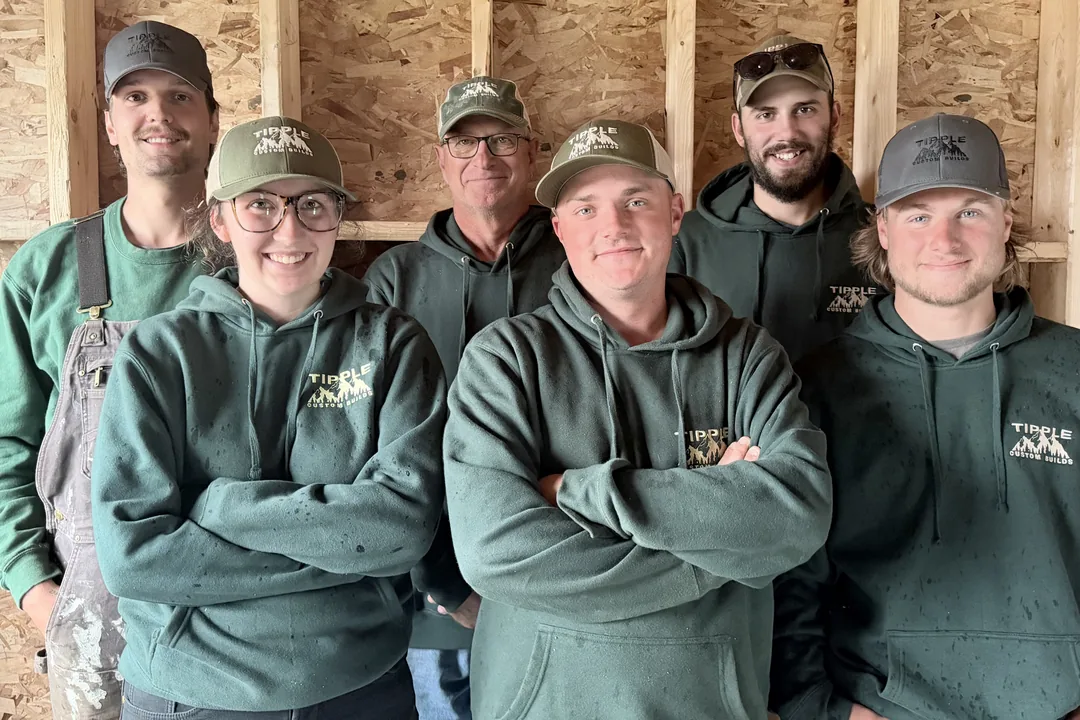
You are not hiring a logo. You are hiring the people who will be standing in your house every morning at eight. Our crew are skilled carpenters who take the work personally, and we would rather introduce them than talk around them.
Got a build in mind?
Call or email and you will get one of us, not a form letter. Tell us what you are thinking of building, roughly where, and roughly when. That is enough to start a real conversation.